
A kitchen or bathroom remodel in Southlake is a major home decision, but the most successful projects usually begin with a practical question: what needs to work better? Southlake homeowners may want more storage, a better kitchen layout, a larger shower, improved lighting, easier maintenance, or a design that feels more connected to the rest of the house. Those goals should shape the project before cabinets, tile, countertops, or fixtures are selected.
This guide explains how to approach kitchen remodeling in Southlake, TX and bathroom remodeling in Southlake, TX from planning through completion. It focuses on the decisions that affect usability, scope, budgeting, materials, and contractor selection. The goal is to help homeowners make informed decisions instead of building a renovation around a collection of disconnected design ideas.
Start With Function Before Design
A strong remodeling plan starts by documenting the problems in the existing room. In a kitchen, that may mean poor circulation, limited cabinet storage, inadequate counter space, awkward appliance placement, or insufficient task lighting. In a bathroom, it could be a cramped shower, poor ventilation, limited vanity storage, outdated plumbing fixtures, or a layout that makes the room difficult to share.
Write down these problems before choosing finishes. This creates a useful distinction between needs and preferences. For example, replacing a damaged countertop may be a need, while choosing a particular stone pattern is a preference. That distinction becomes valuable when the project budget has to be prioritized.
How Kitchen Layout Affects the Entire Remodel
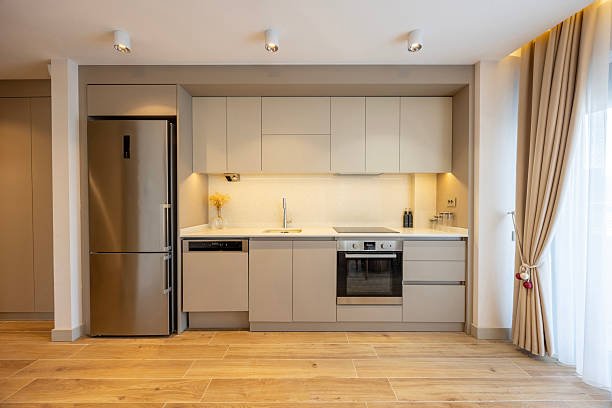
Kitchen remodeling is often most successful when the layout is treated as the foundation of the project. The refrigerator, sink, cooking area, dishwasher, preparation surface, pantry storage, and seating should work together without forcing people through unnecessary paths.
Keeping major utilities near their existing locations can sometimes simplify construction. However, an inefficient layout should not automatically be preserved just to avoid change. If moving a sink, appliance, or wall solves a major functional problem, the additional work may be justified. Jackont Remodeling can evaluate the existing arrangement and build the renovation scope around the way the household actually uses the kitchen.
Cabinet Storage Should Be Planned Around Real Life
Cabinet quantity is not the same as useful storage. A kitchen can have many cabinets and still feel disorganized if the interiors are not designed around cookware, food, small appliances, cleaning supplies, and everyday dishes.
Deep drawers, pantry systems, pull-outs, corner organizers, trash and recycling storage, and dedicated appliance areas can make the same footprint substantially more useful. Cabinet height and placement should also be considered alongside ceiling height, lighting, and countertop dimensions.
Bathroom Remodeling Is More Than a Finish Upgrade
Bathroom remodeling in Southlake, TX can range from a targeted update to a complete renovation. A homeowner may replace a vanity, lighting, flooring, and fixtures while keeping the existing layout. A more extensive project may replace the shower, tub, plumbing, waterproofing, tile, cabinetry, lighting, and ventilation.
The wet area deserves particular attention. A walk-in shower can provide easier access and allow for built-in niches, seating, handheld controls, and a more open visual layout. Waterproofing and drainage should be treated as core construction work rather than details hidden behind the tile.
Materials Should Match Maintenance Expectations
A remodeling material should fit the room, the household, and the level of maintenance the homeowner is willing to perform. Kitchens need surfaces that can handle regular food preparation, cleaning, spills, and heat. Bathrooms need materials and installation systems designed for repeated moisture exposure.
This does not mean every project needs the most expensive product. A balanced material plan can place investment where durability and daily contact matter most while using practical finishes elsewhere. The same principle applies to hardware, lighting, plumbing fixtures, glass, grout, and flooring.
Lighting Is a Design and Function Decision
Lighting should be planned before final installation rather than added after the room is finished. Kitchens often need a combination of general illumination, task lighting, and focused lighting around preparation areas. Under-cabinet lighting can improve visibility without relying entirely on ceiling fixtures.
Bathrooms also benefit from layered lighting. Vanity lighting should illuminate the face effectively, while general lighting helps with movement and cleaning. If walls or ceilings are being opened, electrical planning should happen before finishes are installed.
Budget Around Scope, Not a Single Number
The phrase kitchen remodel cost can be misleading because two projects described as a kitchen remodel may have completely different scopes. One homeowner may repaint cabinets and replace countertops, while another may remove walls, relocate plumbing, install new cabinetry, replace flooring, and upgrade lighting.
A useful budget separates demolition, labor, cabinets, countertops, appliances, plumbing, electrical, flooring, tile, fixtures, painting, permits where applicable, and cleanup. This makes it easier to identify what is driving the investment and where adjustments can be made without damaging the core design.
Know When a Permit or Inspection May Apply
Permit requirements depend on the work being performed and the applicable local requirements. Cosmetic work can be treated differently from structural, plumbing, electrical, or mechanical changes. Homeowners should confirm requirements with the appropriate city department before construction begins.
If the project changes walls, utility locations, or major building systems, permitting and inspections may become part of the construction process. A professional remodeling company should identify these issues during planning rather than after work has started.
How to Decide Between a Refresh and Full Remodel
A refresh is often reasonable when the layout works and the main issues are visual. New countertops, cabinet finishes, hardware, backsplash, lighting, paint, flooring, and selected fixtures can make a meaningful difference.
A full remodel becomes more appropriate when the room has fundamental problems with storage, circulation, plumbing, electrical systems, waterproofing, or layout. Spending heavily on finishes while leaving major functional problems unresolved can produce an attractive room that still does not work well.
How to Select a Remodeling Contractor
Homeowners should compare contractors by scope and process rather than by price alone. Ask for examples of similar projects, a written scope, project schedule, material responsibilities, payment terms, warranty information, communication procedures, and change-order policies.
The proposal should make clear what demolition, installation, disposal, finish work, and cleanup are included. A detailed scope also gives the homeowner a better basis for comparing multiple contractors because the proposals can be evaluated against the same expectations.
A Practical Remodeling Sequence
A useful sequence is: identify goals, evaluate existing conditions, define the scope, develop the design, confirm permitting, select materials, order long-lead items, complete construction, install finishes, and perform the final walkthrough.
The sequence may change depending on the project, but the principle remains the same: resolve major decisions before the crew reaches the stage where those decisions affect installation. This reduces avoidable delays and change orders.
What a Good Remodeling Plan Looks Like
A good remodeling plan connects design decisions to construction realities. For example, a kitchen design should not be finalized without considering appliance dimensions, electrical locations, plumbing, cabinet clearances, and lighting. The same principle applies to a bathroom, where the shower layout, waterproofing, drainage, vanity, mirror, lighting, and ventilation must work together.
For homeowners researching Kitchen Remodeling Southlake TX, the most useful questions are practical: What is staying? What is moving? What needs to be repaired? Which materials are being supplied? What work requires inspection? Answering those questions early makes the final design more buildable and the budget easier to understand.
Avoid Designing Only for Trends
Design trends can provide inspiration, but a remodeling project should remain useful after the trend changes. Natural materials, warmer cabinetry, layered lighting, larger-format tile, and more personalized spaces can all be incorporated without making the room dependent on one short-lived style.
A durable design usually starts with a neutral functional foundation and then uses replaceable elements such as hardware, paint, lighting accents, and accessories to introduce personality. This approach can be especially useful when a homeowner expects to stay in the house for many years.
For homeowners comparing options, Kitchen Remodeling Southlake TX should be evaluated as a complete project scope rather than as a collection of isolated upgrades.
Frequently Asked Questions
1. How much does kitchen remodeling cost in Southlake?
The budget depends on the kitchen size, layout changes, cabinets, countertops, appliances, flooring, plumbing, electrical work, and finish level. A detailed scope is more useful than a generic price.
2. How much does bathroom remodeling cost in Southlake?
The cost varies with room size and whether the project involves a simple update, a new shower, plumbing changes, waterproofing, cabinetry, tile, and other construction work.
3. Is a walk-in shower a good remodeling option?
It can improve access, simplify the visual layout, and provide opportunities for niches, seating, and handheld controls.
4. How long does a kitchen or bathroom remodel take?
The schedule depends on scope, material availability, inspections, site conditions, and the amount of demolition and reconstruction required.
Final Thoughts
The best Southlake remodeling projects are built around how the home is used. Start with the problems, define the scope, plan storage and lighting early, choose materials based on durability, and understand permitting before construction begins. Whether the project is a focused kitchen update, a complete bathroom renovation, or a larger transformation, a clear plan provides better control over the result.
Jackont Remodeling helps homeowners approach remodeling as a complete project rather than a collection of isolated purchases , visit Southlake area page at :