Kitchen Remodeling
Sachse, TX
Kitchen Remodeling in Sachse, Texas
Sachse grew from under 10,000 people in 2000 to more than 27,000 by 2020, and almost all of that growth is newer construction; most Sachse homes date from the 2000s through the late 2010s. That means very few Sachse kitchens need a gut renovation the way an older home would. What they usually need is smarter use of the space that's already there: room for an island where the builder left an open gap, updated finishes that haven't aged well, or better storage than the original layout planned for. Jackont Remodeling works through layout, cabinetry, materials, and finishes as one connected plan, so the kitchen actually gets used the way the household wants it to.
185+
Projects completed
5
Years experience
100%
Happy clients
LOCAL EXPERTISE
Kitchen Remodeling Built for Sachse Homes
Sachse sits across Collin and Dallas counties along Highway 78, and its housing stock looks different from a lot of surrounding cities: rather than a mix of decades-old and new construction, most Sachse homes were built during one sustained growth period from the early 2000s through roughly 2018, in communities like Woodbridge in the northern part of the city and other master-planned developments that followed. That construction era brought open floor plans as standard, which is a real advantage but it also means a specific, recurring layout gap: many of these kitchens were built with a peninsula or an open footprint that never got an island, at a time when kitchen islands weren’t yet the default expectation they are today.
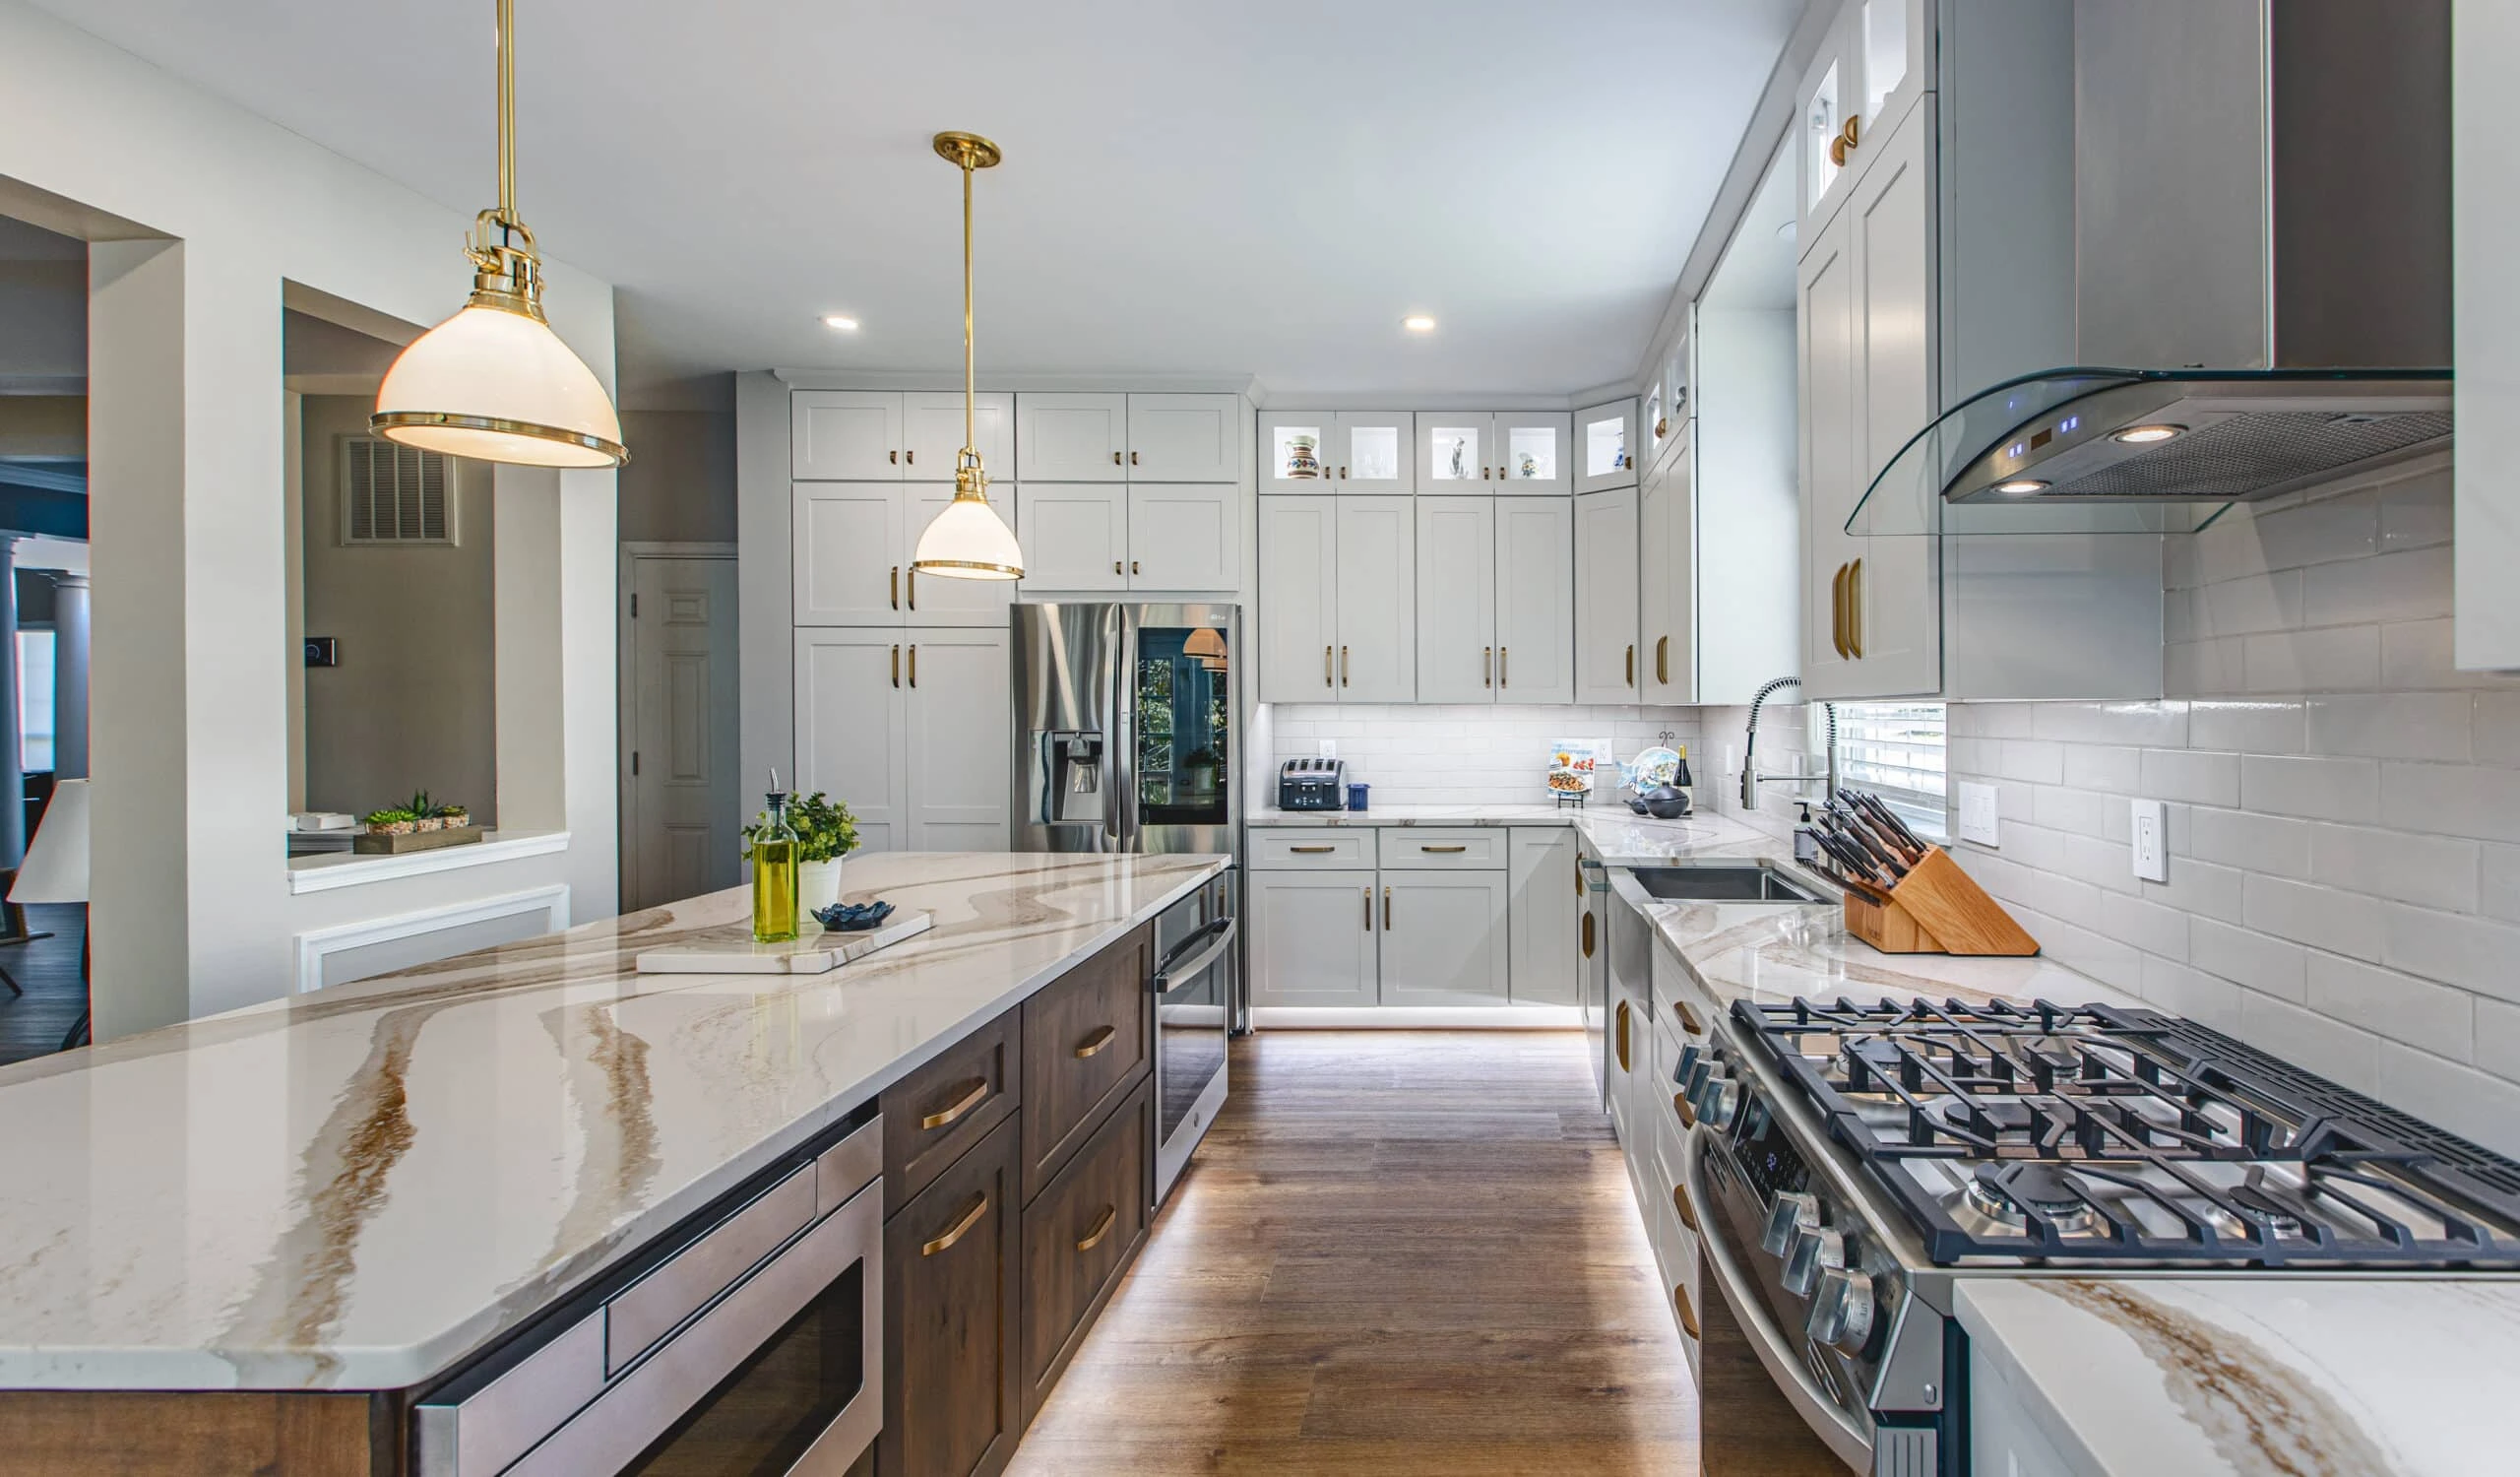
Adding an island with real prep space, additional storage, and seating is one of the most common kitchen requests in Sachse, and it’s a different kind of project than the layout overhauls common in older cities nearby. It usually means extending plumbing and electrical to a new location, choosing cabinetry and a countertop that match the surrounding kitchen, and making sure the new footprint still leaves enough clearance for the room to function. Because most Sachse homes sit on post-tension slab foundations, moving plumbing to a new island location takes some planning around the slab rather than being a simple in-wall reroute.
Beyond island additions, the second most common Sachse kitchen project is a finish-level update: builder-grade cabinets, counters, and tile installed in the early-to-mid 2000s are now old enough to feel dated even though the layout underneath is still sound. Jackont Remodeling develops each Kitchen Remodeling Sachse TX project around clear scope definition, practical design coordination, material coordination, and organized construction, whether the goal is adding an island, refreshing finishes, or both together.
Homeowners comparing a kitchen remodeling contractor in Sachse TX should ask specifically how a quote handles plumbing and electrical extension for an island, since that line item is easy to underestimate on a slab foundation. The lowest initial number is not necessarily the most useful proposal if important work is excluded from it.
Benefits
A Clear Path From Kitchen Remodeling Vision to Completion
A successful kitchen renovation Sachse TX project starts with decisions about function and scope before final finishes are selected. Jackont Remodeling uses a structured process so the homeowner can understand what is being changed and why at every stage.
Understand Your Kitchen Goals
We begin by identifying what is not working in the existing kitchen, whether the priority is storage, circulation, preparation space, lighting, finishes, or a combination of improvements including whether an island or additional seating is part of what's missing.
Build the Layout and Scope
The project is organized around the proposed layout, cabinetry, appliances, countertops, flooring, plumbing, electrical requirements, and the construction work needed to complete the renovation, including any plumbing or electrical extension an island requires.
Coordinate Materials and Installation
Cabinetry, countertops, tile, hardware, flooring, and lighting are selected as a coordinated system so new elements like an island match the existing kitchen rather than looking like an add-on, with material lead times factored into the schedule.
Review the Completed Kitchen
The finished space is reviewed against the agreed scope and finishes, with attention to installation quality, functionality, finish details, and the practical goals established at the beginning of the project.
INVESTMENT
How Much Does Kitchen Remodeling Cost in Sachse?
The cost of kitchen remodeling in Sachse depends on project size, existing conditions, demolition, labor, materials, layout changes, fixtures, and finish level. A useful planning range for this page is $30,000 – $90,000+.
This is a planning range rather than a fixed price. A smaller project with limited changes, refreshed cabinets, new countertops, updated hardware can run toward the lower end. A larger renovation involving a new island with extended plumbing and electrical, custom cabinetry, or premium materials throughout sits at a higher point in the range. In Sachse specifically, an island addition is the change most likely to move a straightforward finish update into a more involved project, since it typically requires running plumbing and electrical to a new location and coordinating that work around the home’s slab foundation.
When planning a kitchen remodeling project in Sachse, homeowners should consider the entire scope rather than only visible finishes. Depending on the project, costs can include demolition, disposal, installation, plumbing, electrical work, flooring, cabinetry, countertops, tile, lighting, paint, hardware, and other finishing work. Because Sachse has its own building inspection office separate from neighboring cities, any project involving plumbing or electrical changes will typically require a City of Sachse permit worth confirming with a contractor early, since it affects both timeline and total cost.
$30,000 – $90,000+
OUR WORK
Explore Sachse Kitchen Remodeling Projects
Every kitchen renovation has its own priorities and challenges. A kitchen remodel in Sachse, TX may involve creating better storage, improving the layout, updating outdated finishes, or bringing multiple improvements together into one cohesive renovation. The projects below highlight different remodeling goals, design approaches, and functional solutions for Sachse homeowners.
Bathroom
, TX
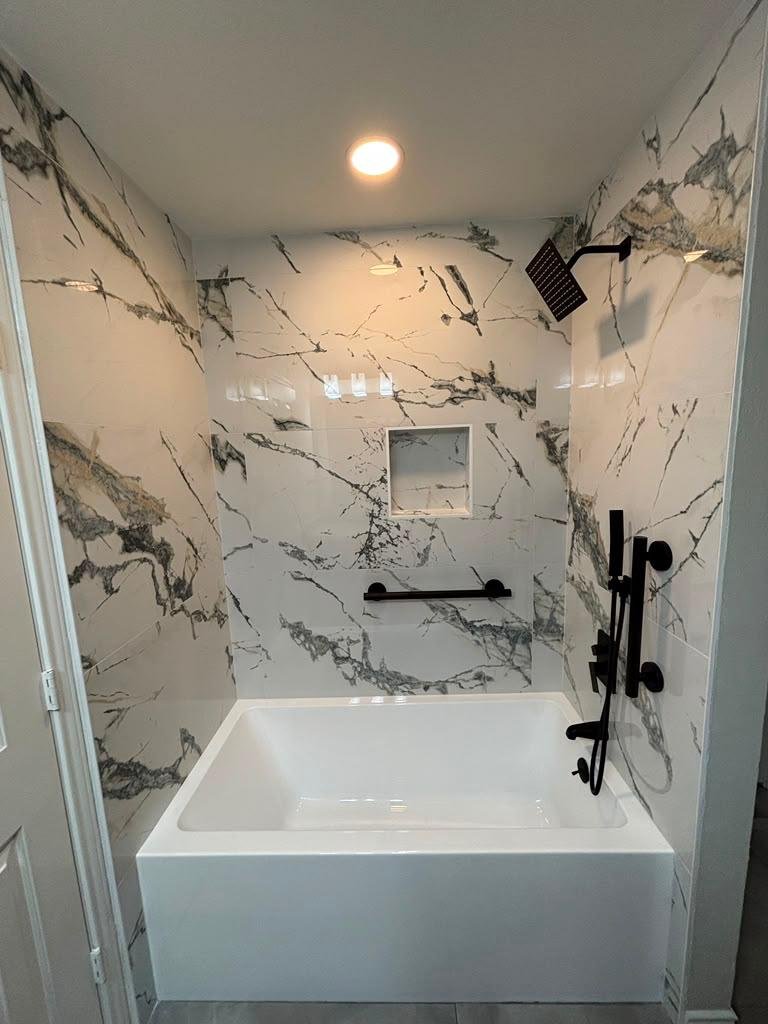
Bathroom Remodel with Marble-Look Tile, Matte Black Fixtures, and Sliding Glass Shower
Bathroom
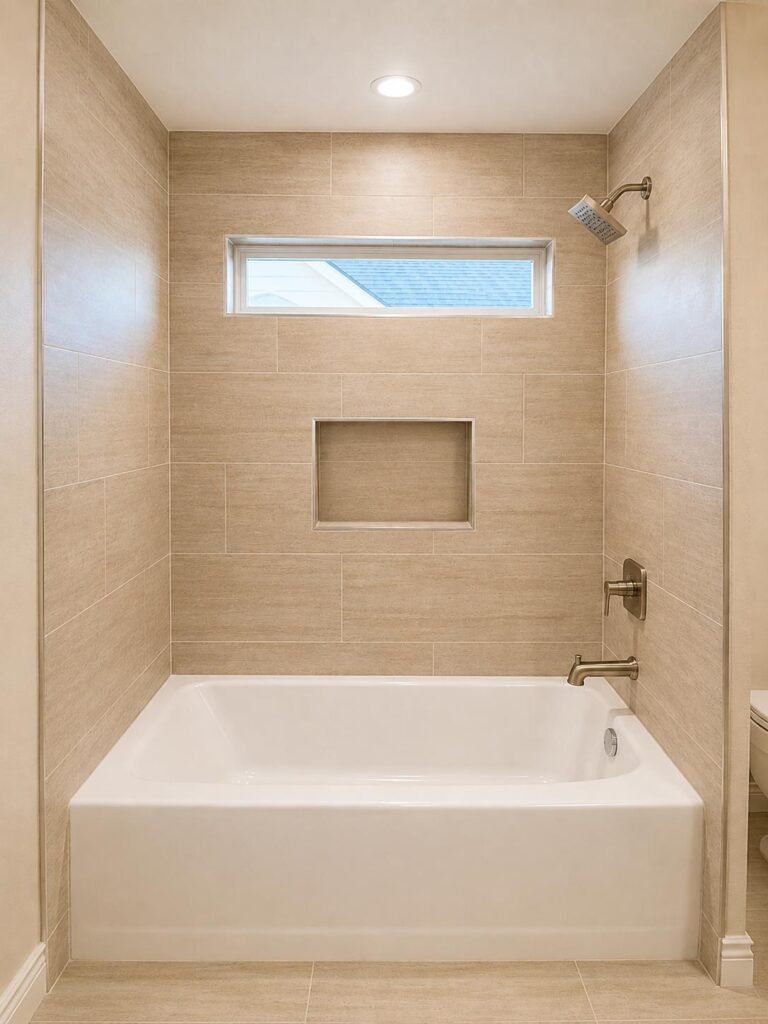
Southlake , TX
Tub and Shower Remodel with Large-Format Tile and Built-In Niche
Bathroom
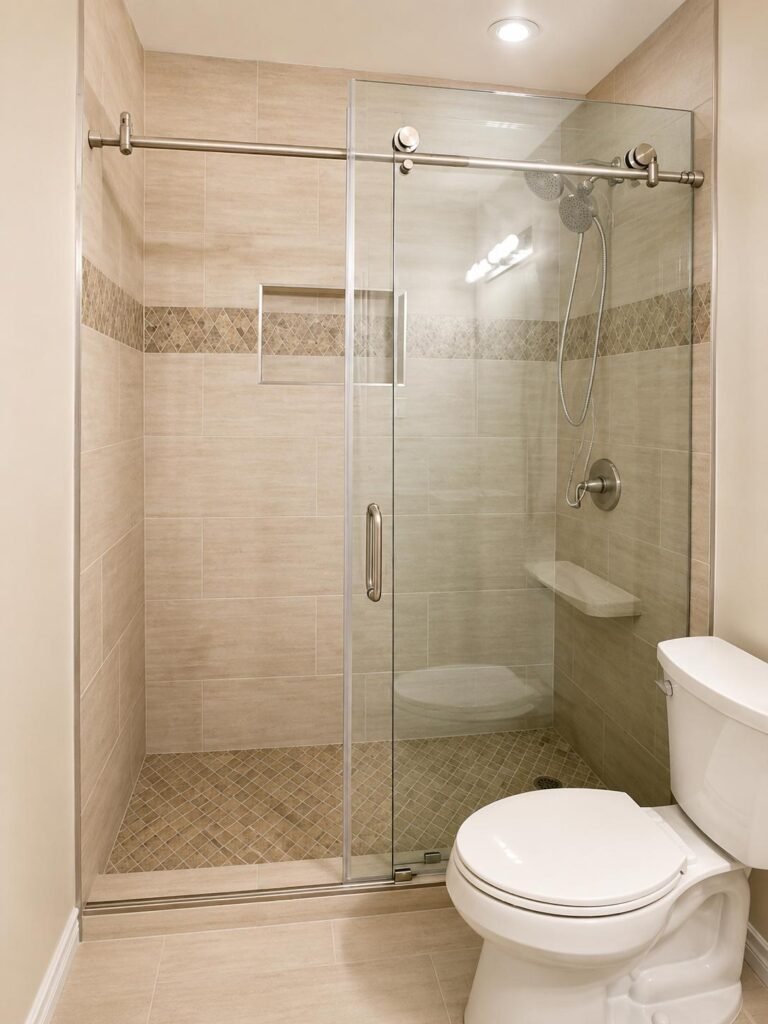
Keller , TX
Tub-to-Walk-In Shower Conversion with Warm Neutral Tile and Sliding Glass Door
TESTIMONIALS
What Sachse Homeowners Expect From a Remodeling Contractor
Choosing a remodeling company involves more than comparing project prices. Sachse homeowners often value clear communication, reliable scheduling, careful workmanship, a well-defined project scope, and respect for their home throughout the renovation. Jackont Remodeling keeps these priorities in focus from the initial planning stage through construction and project completion.






















Common questions
FAQs
How much does a kitchen remodel cost in Sachse?
Most Sachse kitchen remodels fall between $30,000 and $90,000 or more, depending on kitchen size, whether an island or other layout change is part of the project, and the finish level selected. A cabinet, counter, and hardware refresh on the existing footprint sits toward the lower end. Adding an island, the most requested project in Sachse's newer-construction kitchens, adds plumbing and electrical extension work that pushes the number higher.
How long does kitchen remodeling take in Sachse?
A finish-level kitchen update in Sachse typically takes several weeks of active construction, while adding an island takes longer, since it involves extending plumbing and electrical to a new location and coordinating that work with cabinetry and countertop installation. Cabinet lead times often set the pace of the schedule regardless of scope, since installation can't move forward until cabinetry has arrived.
Can you change the layout of an existing kitchen?
Yes. In Sachse, the most common layout change isn't removing walls; most of the city's kitchens were already built with an open floor plan; it's adding an island where the original builder left a peninsula or an open gap instead. That kind of change involves extending plumbing and electrical to the new island location, which on Sachse's typical post-tension slab foundation needs to be planned carefully before construction starts.
Do I have to replace every kitchen cabinet?
No. If the existing cabinet boxes are in good condition and the layout isn't changing significantly, some Sachse kitchen remodels update doors, hardware, and finishes rather than replacing everything. Projects that add an island usually need new cabinetry at least for the island itself, matched to the existing kitchen, even when the surrounding cabinets are kept.
What should I decide before kitchen construction starts?
Before construction begins, it helps to have the layout finalized including where an island will sit and what plumbing or electrical it needs along with cabinetry and countertop materials selected, lighting locations confirmed, and a clear understanding of whether the project needs a City of Sachse permit. Deciding these details in advance, rather than during construction, keeps the project on schedule and avoids costly mid-project changes.
Explore
Related pages
Discover additional remodeling services and nearby service areas to find the right options for your next home improvement project in and around Sachse.
Other Services in Sachse
Nearby cities
Start Your Kitchen Remodeling Project in Sachse
Ready to create a kitchen that better fits your home and lifestyle? Jackont Remodeling can help you plan a Kitchen Remodeling Sachse TX project around your goals, preferred materials, existing space, and investment range. Request a free estimate to discuss your remodeling needs, project scope, and next steps.